A home golf simulator does not necessarily require a huge room, but it does need enough space for three things: a comfortable golf swing, a safe distance from the impact screen, and the equipment required to track each shot.
As a general planning range, many comfortable home setups use a room with a ceiling height of 9 to 10 feet, a width of 12 to 15 feet, and a depth of approximately 15 to 18 feet. Some simulators can work in smaller spaces, while others—particularly systems that track the ball from behind the hitting area—need considerably more room.
The right dimensions ultimately depend on the golfer, the launch monitor, the enclosure, and whether both right- and left-handed players will use the simulator. Before purchasing equipment, it is important to evaluate the room as a complete system rather than assuming that fitting an impact screen means the entire simulator will fit.
Start With Ceiling Height
Ceiling height is usually the first measurement that determines whether a room can accommodate a golf simulator. Many golfers can swing comfortably beneath a 9-foot ceiling, but 10 feet provides more freedom and is generally a better planning target for full swings with a driver. Taller golfers, upright swings, and longer clubs may require additional clearance.
Measure to the lowest obstruction rather than to the main ceiling surface. Beams, garage-door tracks, openers, ceiling fans, lights, and projector mounts can all reduce the usable height of the room.
Before buying equipment, the primary golfer should make several slow, controlled practice swings in the intended hitting position using the longest club that will be used. A room may meet a general height recommendation and still feel restrictive to a particular golfer.
How Much Width Do You Need?
Room width affects both swing clearance and where the golfer can stand in relation to the screen. A room approximately 12 feet wide may work for many single-golfer installations, particularly when the hitting position can be shifted slightly away from the golfer’s hands. A width of 14 to 15 feet generally provides a more comfortable and flexible setup.
Additional width becomes especially important when both right- and left-handed golfers will use the simulator. The hitting area may need to remain near the center of the screen so every player has sufficient room between the club and the sidewalls.
Do not base the decision on the enclosure width alone. Side barriers, wall padding, curtains, equipment, and the golfer’s swing all occupy space beyond the visible screen. Measure the entire room and confirm where the ball and golfer will actually be positioned.
How Much Room Depth Do You Need?
Room depth must accommodate the impact screen, the distance from the screen to the hitting position, and enough space behind the golfer to swing comfortably. For many home installations, a total depth of approximately 15 to 18 feet provides a practical starting point.
The hitting position is often located about 8 to 10 feet from the impact screen. Standing too close can increase the risk of a rebounding ball reaching the golfer, while standing farther away requires a deeper room and may affect projector placement.
The launch monitor can also change the required depth. Camera-based and overhead systems may work in relatively compact rooms, while radar-based units commonly need additional space behind the ball and sufficient ball flight in front of it. Always check the requirements of the specific launch monitor before finalizing the room layout.
Minimum Space Versus Comfortable Space
There is an important difference between making a simulator fit and creating a space that feels comfortable to use. A compact installation may work in a room around 10 feet wide, 15 feet deep, and 9 feet high when it is designed for one golfer’s dominant hand and paired with suitable equipment.
When space is available, a room measuring approximately 12 to 15 feet wide, 15 to 18 feet deep, and 10 feet high offers considerably more flexibility. It can provide better swing clearance, more equipment choices, and room for other golfers to use the simulator without feeling confined.
These dimensions should be treated as planning ranges rather than universal requirements. The golfer’s swing and the specifications of the selected enclosure, launch monitor, impact screen, and projector should ultimately determine whether a particular room will work.
Account for the Screen and Enclosure
The room dimensions are not the same as the usable hitting area. An impact screen normally needs open space behind it so the fabric can absorb the force of a golf ball without allowing the ball to strike the wall. The required clearance varies by screen and installation method, but it must be included when calculating the room’s usable depth.
An enclosure also occupies space along the sides and above the screen. Its frame, padding, side barriers, and mounting hardware can reduce the open width and height available to the golfer.
Check the enclosure’s exterior dimensions as well as its screen size before ordering. A screen that appears to fit the wall may be part of an enclosure that is too wide, too tall, or too deep for the room.
Leave Room for the Projector
Projector placement should be considered before the enclosure and hitting mat are permanently positioned. The projector must be able to fill the impact screen without creating excessive shadows, interfering with the golfer’s swing, or sitting where it could be struck by a ball or club.
The required mounting distance depends on the projector’s throw ratio and the size of the image. A short-throw projector can often be mounted near or slightly ahead of the hitting area, making it useful in rooms where depth is limited.
Ceiling height alone does not guarantee that a ceiling-mounted projector will be safely out of the way. Its mounting bracket and the projector itself extend below the ceiling, so their combined height should be included when testing swing clearance.
Plan for Everyone Who Will Use the Simulator
A room that works well for one golfer may not work equally well for everyone. Height, arm length, swing plane, club length, and whether a golfer plays right- or left-handed can all change the amount of clearance required.
If family members, friends, or guests will regularly use the simulator, plan around the tallest golfer and the widest swing rather than the primary user alone. Accommodating both right- and left-handed players may also require a centered hitting position and a wider room.
It is easier to allow for different golfers during the planning stage than to reposition the enclosure, hitting mat, projector, or launch monitor after installation.
Check Garages and Basements Carefully
Garages and basements can provide excellent locations for home golf simulators, but their listed room dimensions may not reflect the space that is actually available.
In a garage, door tracks, openers, storage systems, steps, and sloped floors can interfere with the enclosure or golfer. The simulator must also be positioned so the garage door can operate safely—or the door hardware may need to be modified by a qualified professional.
Basements may contain beams, support posts, ductwork, pipes, soffits, and low-hanging lights that reduce usable clearance. Measure around every permanent obstruction and test the intended hitting position before selecting equipment.
Measure the Space Before Choosing Equipment
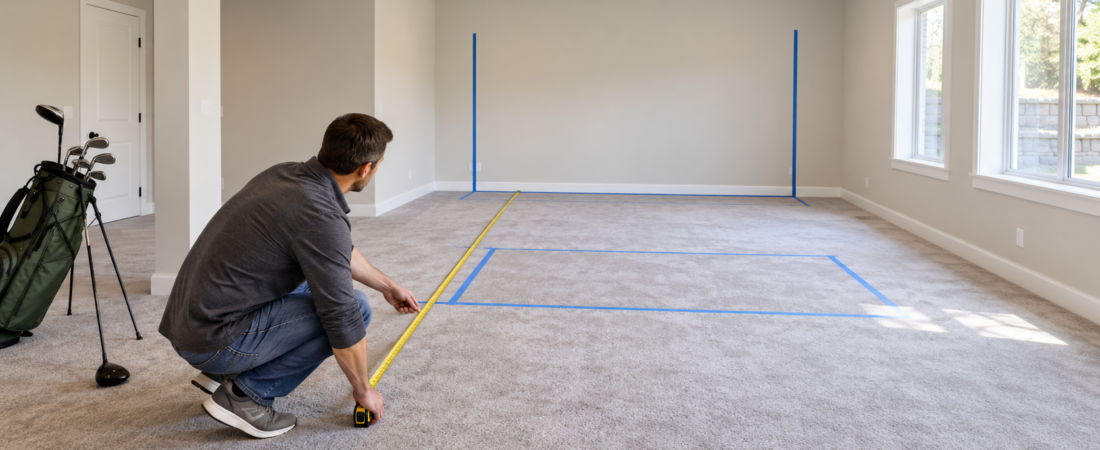
Measure the room’s width, height, and depth at several points rather than relying on a single measurement. Record the lowest ceiling obstruction, the narrowest portion of the room, and any space lost to doors, windows, steps, cabinets, or mechanical equipment.
Next, mark the proposed screen and hitting positions on the floor with painter’s tape. This makes it easier to visualize the remaining space behind the golfer and determine whether the hitting area can be centered or must be offset.
Finally, compare those measurements with the complete installation requirements for the enclosure, impact screen, launch monitor, and projector. Confirming that each component works within the same layout can prevent expensive compatibility problems later.
Plan the Complete Simulator Before You Buy
The amount of space needed for a golf simulator depends on more than whether a screen will fit against the wall. The golfer must be able to swing comfortably, the ball must remain a safe distance from the screen, and every major component must work within the same layout.
For many homeowners, a ceiling height of 9 to 10 feet, a width of 12 to 15 feet, and a depth of 15 to 18 feet provide a useful starting range. Smaller rooms may still work when the simulator is carefully designed around one golfer and the right equipment.
Measure first, test the intended hitting position, and verify the requirements of each component before placing an order. A simulator planned around the room as a whole will be safer, more comfortable, and less likely to require costly changes after installation.